
KCLT Charlotte/Douglas International Airport
Charlotte, NC · 5 miles W of CHARLOTTE, NC
Public
Towered
Publicly-owned
ICAO KCLT
Live ATC
Current weather
Forecast (TAF)
ATIS
2 freqs · tap ›
Clearance
2 freqs · tap ›
Ground
3 freqs · tap ›
Tower
4 freqs · tap ›
Unicom
Departure
7 freqs · tap ›
Approach
8 freqs · tap ›
Weather
Location & operations
- Elevation
- 747.9 ft
- Coordinates
- 35-12-47.4730N 080-57-04.9650W
- Lat / Long
- 35.2131869, -80.9513792
- Mag. variation
- 07W (2000)
- Time zone
- UTC -4 (UTC -5 during Standard Time)
- Activated
- 09/1937
- ARTCC
- ATLANTA CENTER
- FSS
- RALEIGH FLIGHT SERVICE STATION
- NOTAMs facility
- CLT (NOTAM-D service available)
- Attendance
- CONTINUOUS J8 FUEL ALSO AVBL.
- Wind indicator
- lighted
- Segmented circle
- no
- Beacon
- white-green (lighted land airport) Operates sunset to sunrise.
- Lights
- SS-SR
- International operations
- customs landing rights airport
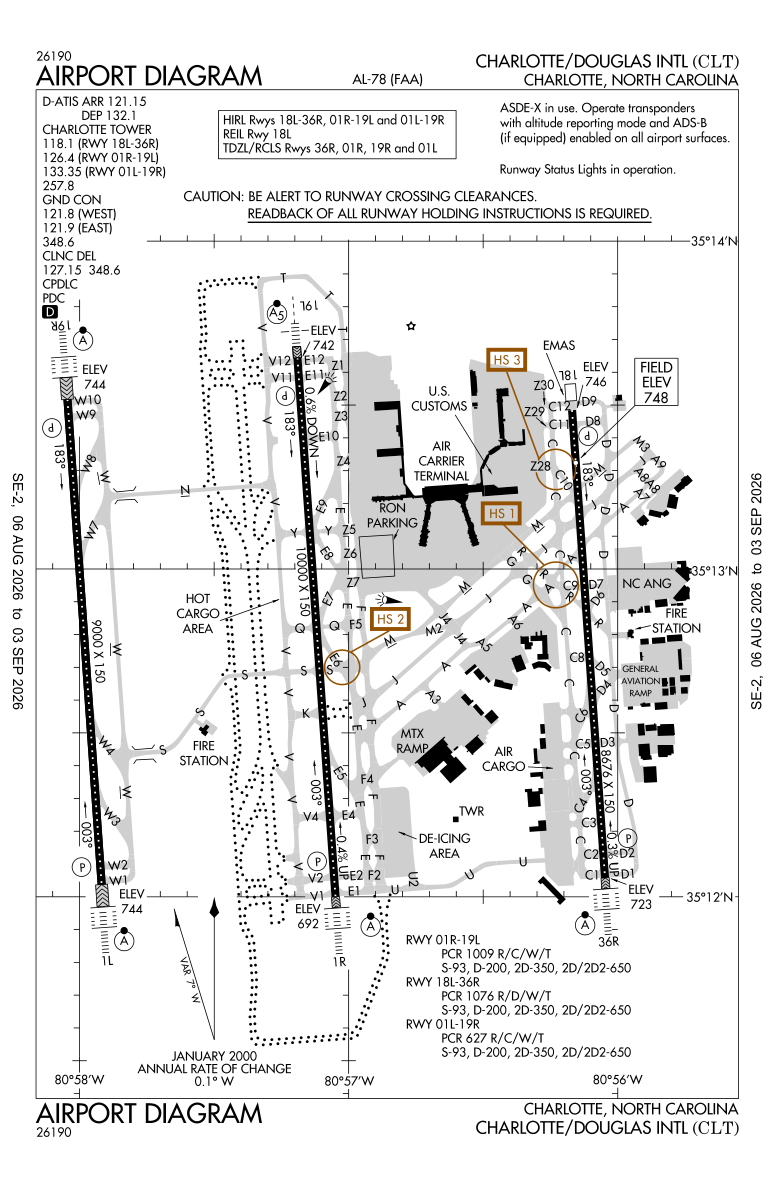
Airport diagram FAA official
Range from KCLT
Runways
Longest 10,000 ft
Tap a runway to see its details.
Waiting for current wind…
- Dimensions
- 10000 x 150 ft. / 3048 x 46 m
- Surface
- concrete/grooved, in good condition
- Edge lights
- high intensity
- Weight bearing
- PCN PCR/1009/R/C/W/T Single wheel
Runway 1R
- Heading
- 003 magnetic, 356 true
- VGSI / PAPI
- 4-light PAPI on left (3.00 degrees glide path)
- Instrument approach
- ILS
- Approach lights
- ALSF2: standard 2,400 foot high intensity approach lighting system with centerline sequenced flashers (category II or III)
- Declared distances
- TORA:10000 TODA:10000 ASDA:10000 LDA:10000
- Markings
- precision, in good condition
- Touchdown point
- yes, lighted
- Traffic pattern
- left
- Threshold elevation
- 692.2 ft.
- Obstructions
- none
Runway 19L
- Heading
- 183 magnetic, 176 true
- VGSI / PAPI
- 4-light PAPI on right (3.00 degrees glide path)
- Instrument approach
- ILS/DME
- Approach lights
- MALSR: 1,400 foot medium intensity approach lighting system with runway alignment indicator lights
- Declared distances
- TORA:10000 TODA:10000 ASDA:10000 LDA:10000
- Markings
- precision, in good condition
- Touchdown point
- yes, no lights
- Traffic pattern
- left
- Threshold elevation
- 742.0 ft.
- Obstructions
- 25 ft. road, 1350 ft. from runway, 425 ft. left of centerline, 46:1 slope to clear
- Dimensions
- 9000 x 150 ft. / 2743 x 46 m
- Surface
- concrete/grooved, in excellent condition
- Edge lights
- high intensity
- Weight bearing
- PCN PCR/627 /R/C/W/T Single wheel
Runway 1L
- Heading
- 003 magnetic, 356 true
- VGSI / PAPI
- 4-light PAPI on left (3.00 degrees glide path)
- Instrument approach
- ILS/DME
- Approach lights
- ALSF2: standard 2,400 foot high intensity approach lighting system with centerline sequenced flashers (category II or III)
- Declared distances
- TORA:9000 TODA:9000 ASDA:9000 LDA:9000
- Markings
- precision, in good condition
- Touchdown point
- yes, lighted
- Traffic pattern
- left
- Threshold elevation
- 744.0 ft.
Runway 19R
- Heading
- 183 magnetic, 176 true
- VGSI / PAPI
- 4-light PAPI on right (2.80 degrees glide path)
- Instrument approach
- ILS/DME
- Approach lights
- ALSF2: standard 2,400 foot high intensity approach lighting system with centerline sequenced flashers (category II or III)
- Declared distances
- TORA:9000 TODA:9000 ASDA:9000 LDA:9000
- Markings
- precision, in good condition
- Touchdown point
- yes, lighted
- Traffic pattern
- left
- Threshold elevation
- 743.9 ft.
- Dimensions
- 8676 x 150 ft. / 2644 x 46 m
- Surface
- asphalt/concrete/grooved, in good condition
- Edge lights
- high intensity Operational restrictions
- Weight bearing
- PCN PCR/1076/R/D/W/T Single wheel
Runway 18
- Heading
- 183 magnetic, 176 true
- VGSI / PAPI
- 4-light PAPI on left (3.00 degrees glide path)
- Instrument approach
- ILS/DME
- Approach lights
- ALSF2: standard 2,400 foot high intensity approach lighting system with centerline sequenced flashers (category II or III)
- Declared distances
- TORA:8676 TODA:8676 ASDA:8676 LDA:8676
- Markings
- precision, in good condition
- Touchdown point
- yes, no lights
- REIL
- yes
- Traffic pattern
- left
- Threshold elevation
- 745.9 ft.
- Obstructions
- 19 ft. rr, 523 ft. from runway, 17:1 slope to clear
Runway 36
- Heading
- 003 magnetic, 356 true
- VGSI / PAPI
- 4-light PAPI on right (3.00 degrees glide path)
- Instrument approach
- ILS/DME
- Declared distances
- TORA:8676 TODA:8676 ASDA:8390 LDA:8390
- Markings
- precision, in good condition
- Touchdown point
- yes, lighted
- REIL
- Centerline lights
- Traffic pattern
- left
- Threshold elevation
- 723.4 ft.
- Obstructions
- none
Terminal procedures FAA d-TPP · cycle 2608 · through 0901Z 09/03/26
Departures — DP / ODP 29
- BARMY SEVEN (RNAV) ↗
- BARMY SEVEN (RNAV), CONT.1 ↗
- BEAVY EIGHT (RNAV) ↗
- BEAVY EIGHT (RNAV), CONT.1 ↗
- BOBZY SEVEN (RNAV) ↗
- BOBZY SEVEN (RNAV), CONT.1 ↗
- CHARLOTTE FIVE ↗
- CHARLOTTE FIVE, CONT.1 ↗
- ESTRR SEVEN (RNAV) ↗
- ESTRR SEVEN (RNAV), CONT.1 ↗
- ICONS SEVEN (RNAV) ↗
- ICONS SEVEN (RNAV), CONT.1 ↗
- JOJJO SEVEN (RNAV) ↗
- JOJJO SEVEN (RNAV), CONT.1 ↗
- KERMIT SIX ↗
- KERMIT SIX, CONT.1 ↗
- KILNS SEVEN (RNAV) ↗
- KILNS SEVEN (RNAV), CONT.1 ↗
- KNIGHTS FIVE ↗
- KNIGHTS FIVE, CONT.1 ↗
- KRITR EIGHT (RNAV) ↗
- KRITR EIGHT (RNAV), CONT.1 ↗
- KWEEN SEVEN (RNAV) ↗
- KWEEN SEVEN (RNAV), CONT.1 ↗
- LILLS FIVE (RNAV) ↗
- WEAZL SEVEN (RNAV) ↗
- WEAZL SEVEN (RNAV), CONT.1 ↗
- TAKEOFF MINIMUMS ↗
- ALTERNATE MINIMUMS ↗
Approaches — IAP 21
- ILS OR LOC RWY 01L ↗
- ILS OR LOC RWY 01R ↗
- ILS OR LOC RWY 18L ↗
- ILS OR LOC RWY 19L ↗
- ILS OR LOC RWY 19R ↗
- ILS OR LOC RWY 36R ↗
- ILS RWY 01L (SA CAT I) ↗
- ILS RWY 19R (SA CAT I) ↗
- ILS RWY 36R (SA CAT I) ↗
- ILS RWY 01L (CAT II - III) ↗
- ILS RWY 01R (CAT II - III) ↗
- ILS RWY 19R (CAT II - III) ↗
- ILS RWY 36R (CAT II - III) ↗
- RNAV (RNP) Z RWY 01R ↗
- RNAV (RNP) Z RWY 19L ↗
- RNAV (GPS) Y RWY 01L ↗
- RNAV (GPS) Y RWY 01R ↗
- RNAV (GPS) Y RWY 18L ↗
- RNAV (GPS) Y RWY 19L ↗
- RNAV (GPS) Y RWY 19R ↗
- RNAV (GPS) Y RWY 36R ↗
Arrivals — STAR 21
- BANKR SEVEN (RNAV) ↗
- BANKR SEVEN (RNAV), CONT.1 ↗
- BTSEY TWO ↗
- CHSLY EIGHT (RNAV) ↗
- CHSLY EIGHT (RNAV), CONT.1 ↗
- CHSLY EIGHT (RNAV), CONT.2 ↗
- FILPZ SIX (RNAV) ↗
- FILPZ SIX (RNAV), CONT.1 ↗
- JONZE SEVEN (RNAV) ↗
- JONZE SEVEN (RNAV), CONT.1 ↗
- JOOLS THREE (RNAV) ↗
- LIINN THREE ↗
- LIINN THREE, CONT.1 ↗
- MAJIC FOUR ↗
- MLLET FIVE (RNAV) ↗
- PARQR SIX (RNAV) ↗
- PARQR SIX (RNAV), CONT.1 ↗
- RASLN THREE ↗
- STOCR SIX (RNAV) ↗
- STOCR SIX (RNAV), CONT.1 ↗
- STOCR SIX (RNAV), CONT.2 ↗
Other charts 3
Procedure charts published by the FAA (public domain). Confirm the current cycle before flight.
Communications
- Control Tower
- Yes
- Approach Lights
- ALSF2: standard 2,400 foot high intensity approach lighting system with centerline sequenced flashers (category II or III)
- Instrument Approach
- ILS
Services
- Fuel
-
100LL $10.14 fullJet A $10.26 fullAirNav, updated nightly
- Fuel available
- 100LL JET-A JET-A++ 100LL:A++(MIL), 100 & O-156 AVBL.
- Parking
- tiedowns
- Airframe service
- MAJOR
- Powerplant service
- MAJOR
- Bottled oxygen
- NONE
- Bulk oxygen
- HIGH/LOW LIQUID OXYGEN ALSO AVBL.
Airport data aggregated from public FAA/AirNav sources for reference only — always consult official charts and NOTAMs for flight planning.
